
My focus this week was completing significant portions of our design review paper and refining the documentation of our system architecture, design trade studies, and implementation details. A large portion of my time was spent translating the work from our design review materials and project documentation into the structured sections required by the report template. In particular, I worked on writing and organizing the Architecture, Design Requirements, Design Trade Studies, System Implementation, and Testing sections. This involved clearly describing how the access control, lighting, and temperature subsystems interact through the backend and communication infrastructure. Additionally, I formalized the reasoning behind several design decisions such as sampling rates, PWM configuration, and communication architecture. I also ensured that the report aligns with the updated system design, including the transition to MQTT-based communication and the addition of PID-based HVAC temperature regulation.
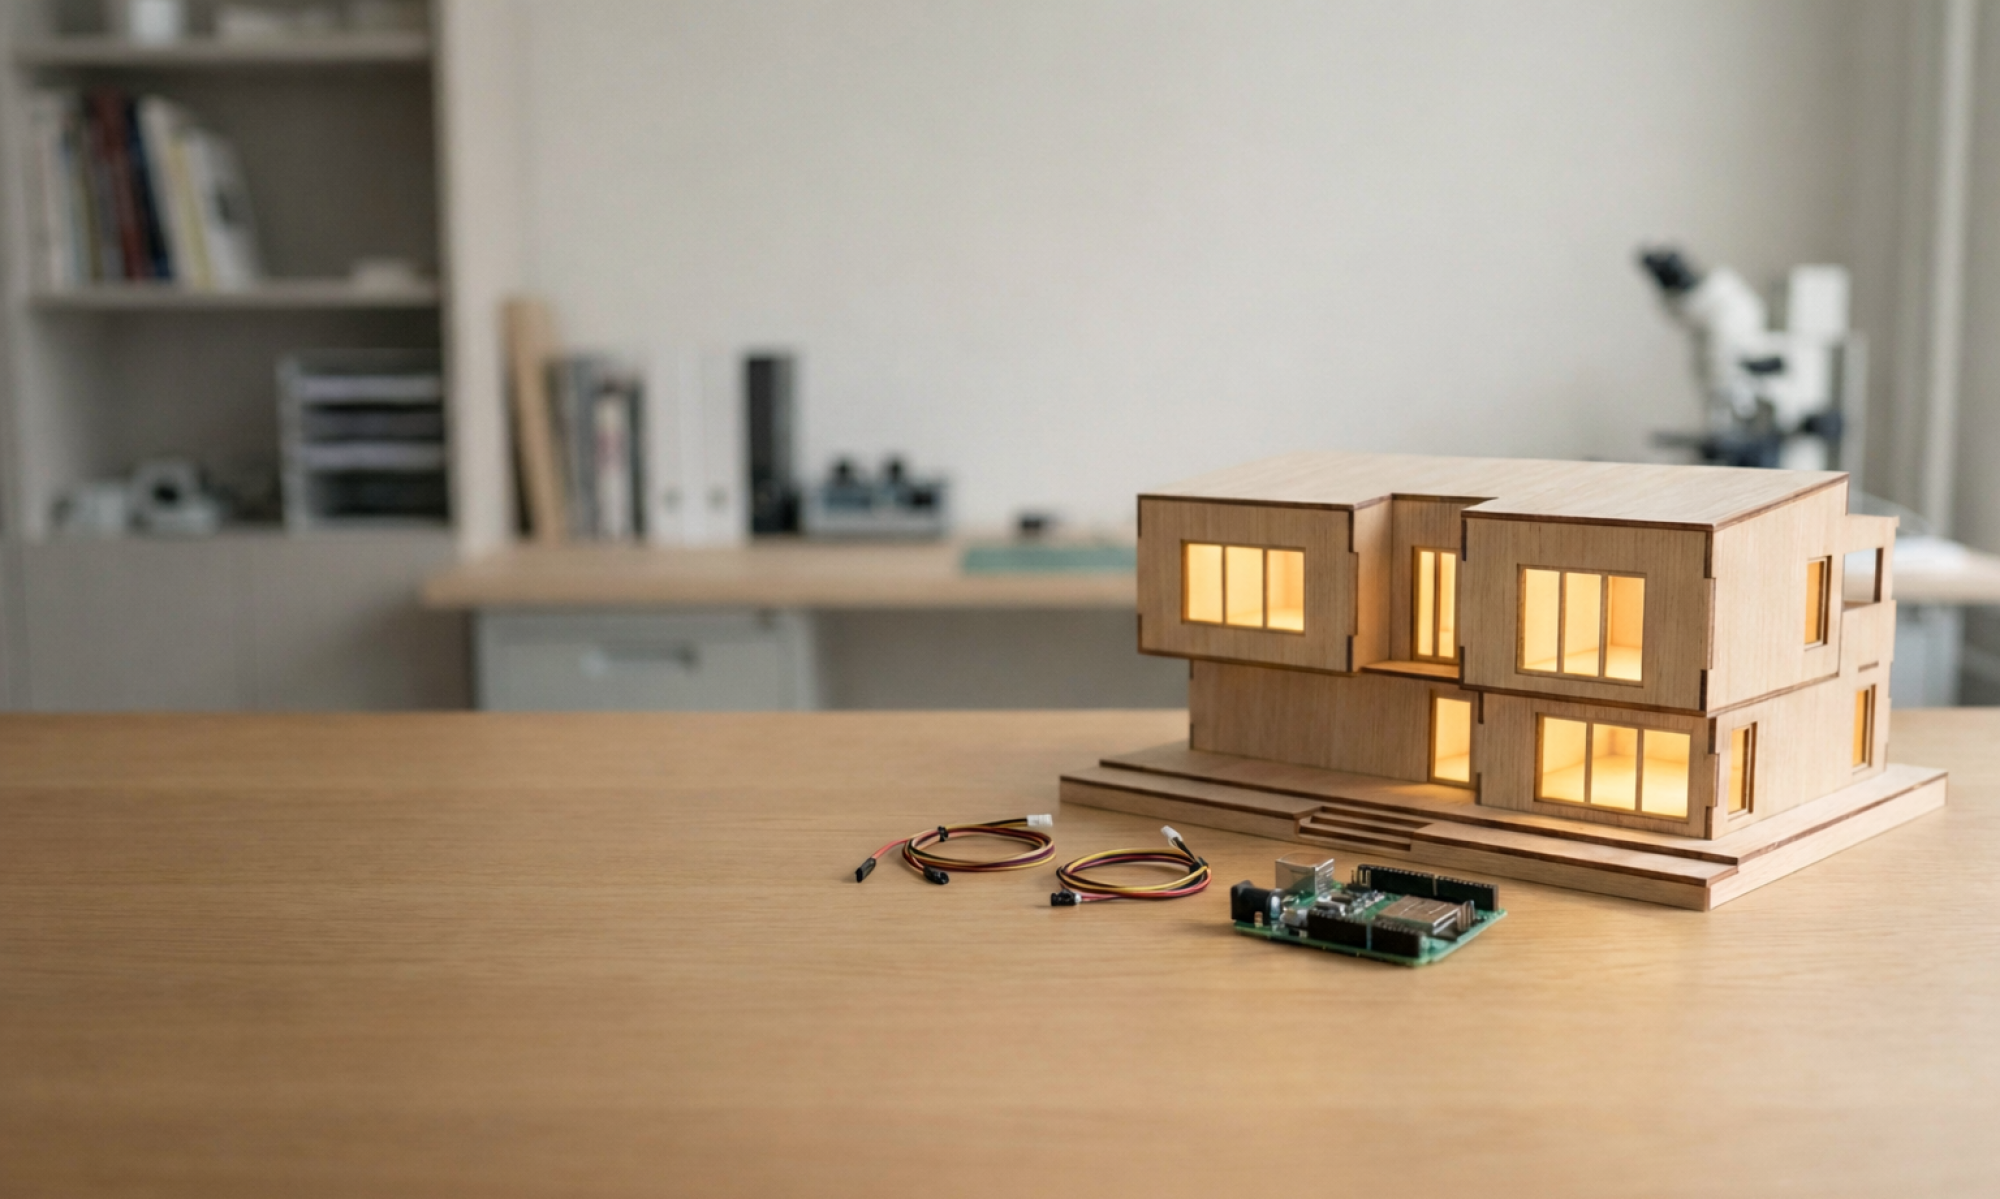
During spring break, I began preparing for the physical demonstration of our system by attempting to model the house structure in CAD software. The goal of this model was to design a clear physical layout for the sensors, lighting system, and access control components used – as well as have a physical structure that meets an impressive final demo. However, I found that learning the CAD software and producing a complete model required more time than I was able to dedicate during the break. As a result, I shifted to sketching a detailed paper layout of the house structure. I have also started reaching out to potential sources for wood panels that we can use to construct the physical house frame, so that we can begin assembling the demonstration structure once materials are obtained.
I am currently on schedule. While the CAD modeling progress was slower than expected due to the learning curve of the software, the report writing and system documentation progressed well this week. I was able to complete the report, and the paper layout and material sourcing efforts ensure that progress toward the physical demo will continue.
I plan to continue preparing for the physical demo by finalizing the house layout design, securing wood panels for the structure, and beginning the initial construction of the house frame. Completing these tasks will allow us to focus on integrating the hardware components and validating the full system during the final stages of the project.